Utility Shut-off Coordination
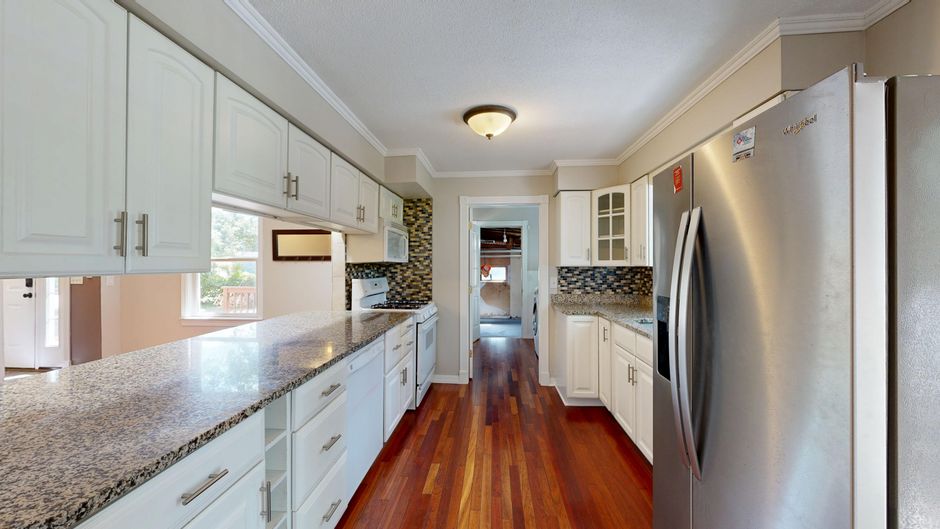
Verify all meter locations and shut-off points before the demolition crew arrives for the remodel. The sequence of events detailed at remodel report calmodern shows the steps for managing utility interruptions during a major renovation. Coordination of water, gas, and electricity ensures that no worker accidentally breaches a live line while installing a new vanity or removing an old tub.
Pre-demolition utility verification
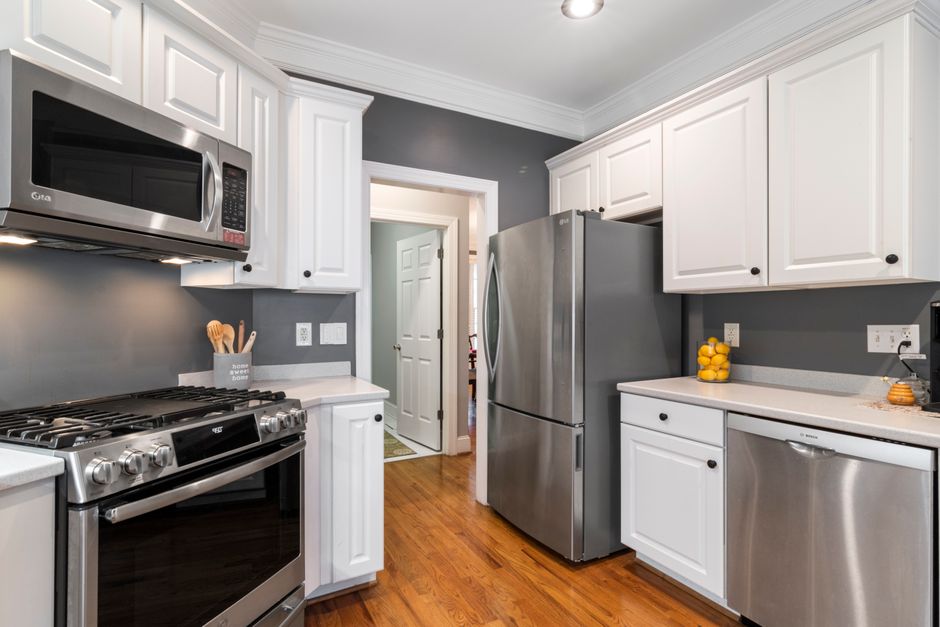
Locate the main water valve and the gas meter before any heavy machinery enters the site. A shut-off prevents flooding if a pipe is struck during the removal of a heavy alcove tub. Gas lines require a certified technician to cap the lines if the stove or water heater is being relocated. Electrical circuits must be labeled in the panel to prevent accidental contact with live wires during the installation of a new undermount sink or electrical fixtures.
Managing water service interruptions
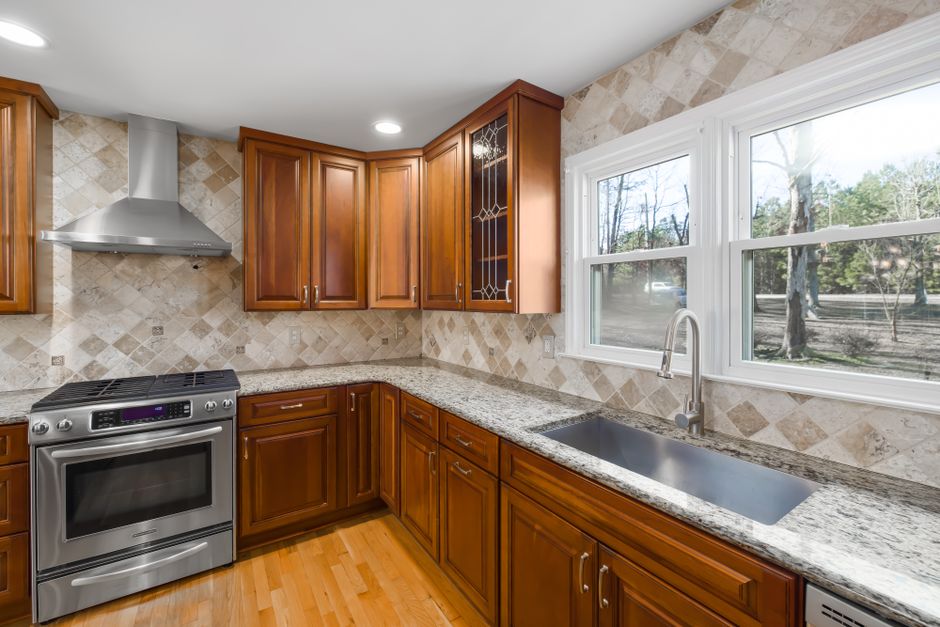
Temporary water shut-offs happen frequently when replacing a shower pan or installing a new faucet. The plumber must confirm the shut-off point is functional before the old plumbing is pulled out. A faulty valve can lead to uncontrolled water flow if the main line is the only way to stop the pressure. When installing a new vessel sink, the supply lines must be addressed during the same window to minimize the time without service. This timing prevents repeated disruptions to the rest of the house.
Electrical and gas safety protocols
Gas service needs a controlled shut-off if the kitchen layout changes. If a new countertop requires a gas cooktop relocation, the old line must be safely disconnected and capped. Electrical shut-offs are necessary when moving outlets or adding lighting near a shower base. A circuit breaker must be locked out to prevent someone from flipping it back on while work continues. This prevents shorts when running new wires through cement board or behind walls.
Plumbing and waterproofing sequence
Waterproofing happens after the rough-in plumbing is finished and inspected. A membrane is applied over the cement board to prevent leaks in the wet area. If a linear drain is used, the slope must be perfect to ensure the water reaches the drain instead of sitting on the tile. Grout and caulk are the final layers to seal the joints between the wall and the fixture. Proper sequencing ensures the water stays within the intended drainage path.
Restoring service and testing
Service restoration follows the completion of the mechanical work. After the new tub is set and the plumbing is connected, the water is turned back on slowly to avoid water hammer. Testing the faucet and the shower valve ensures there are no leaks at the connections. Gas lines must be pressure tested to confirm the integrity of the new connections before the appliance is lit. Every connection undergoes a physical check to confirm the system is stable.