Lighting Layering Strategy
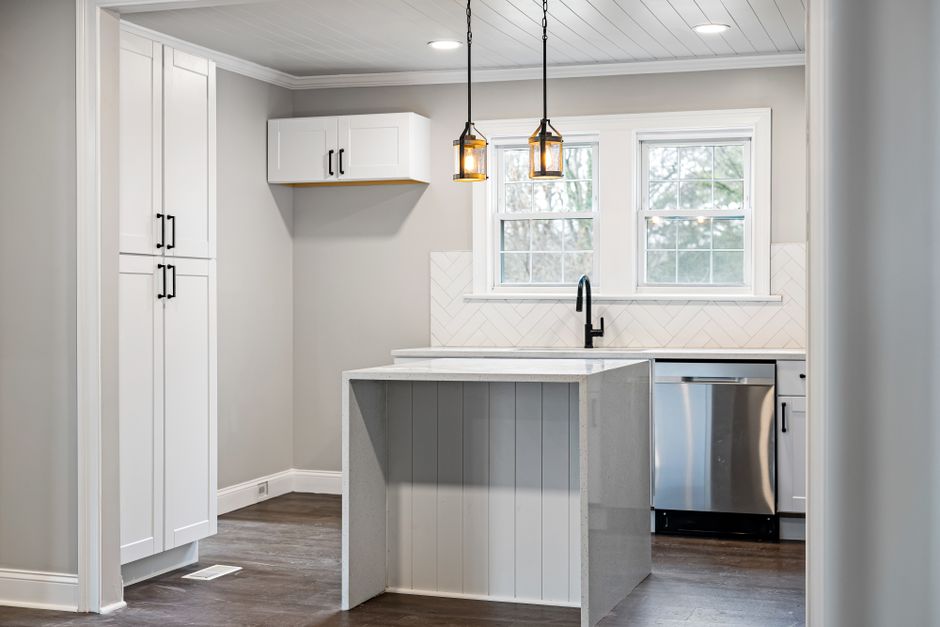
Two light fixtures that look identical on a spec sheet can produce vastly different lumen outputs once installed. The details found at remodel report calmodern suggest that lighting layers prevent a remodel from feeling flat or hollow. A renovation requires more than just a single overhead source to illuminate a space effectively. Proper lighting planning ensures that shadows do not fall on a countertop or obscure a vanity during morning routines.
Ambient Layering
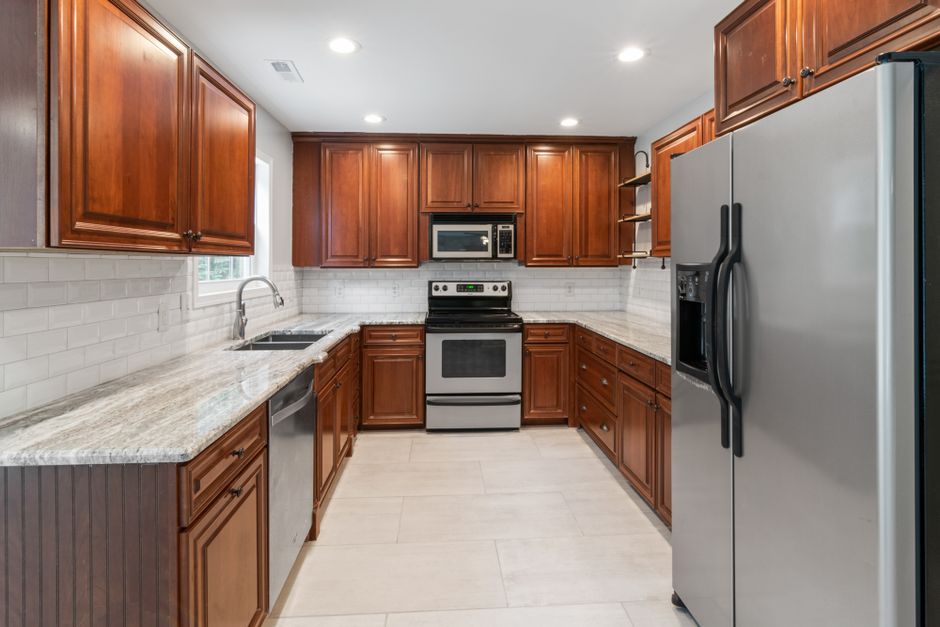
Ambient lighting provides the base level of light for a room. This layer fills the entire volume of the space to prevent dark corners. Recessed cans or flush mounts serve this purpose. A common mistake involves relying solely on a single high wattage bulb. This creates harsh shadows. Instead, use multiple lower output sources to create a soft wash of light. This base layer must account for the placement of a freestanding tub or a large shower pan to ensure no area remains in total darkness.
Task Layering
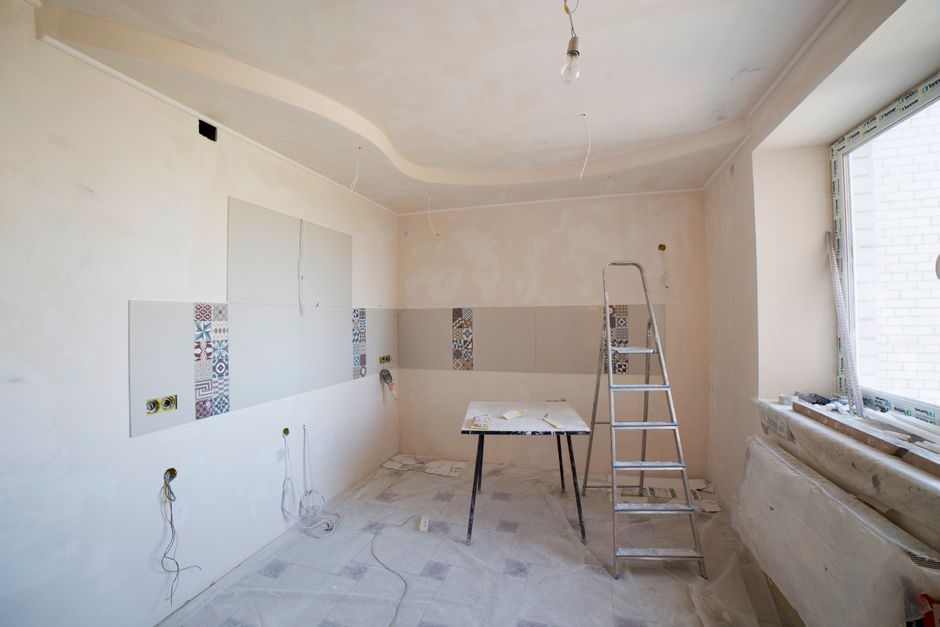
Task lighting targets specific work zones where precision is required. In a bathroom, this means light directed at the mirror to prevent facial shadows. Placing sconces at eye level avoids the glare common with top down downlighting. In a kitchen, light must hit the work surface directly. A light source placed too far back leaves the user in shadow while working near an undermount sink. High intensity light is needed here to see fine details or debris on the surface.
Accent Layering
Accent lighting adds depth by highlighting textures or architectural features. This layer draws the eye to specific materials like subway tile or a mosaic backsplash. It is not meant to light the whole room. Directional spots can graze a wall to show the relief of the grout or the texture of the porcelain tile. This creates visual interest and separates the foreground from the background. Without this layer, a room feels two dimensional.
Mechanical Integration
Electrical planning must happen alongside plumbing and structural work. Rough in locations for lights must be set before the installation of a shower base or the setting of tile. Wire paths must clear the space occupied by a valve or a mounting bracket. Coordination between the electrician and the installer ensures that a light fixture does not interfere with the height of a vessel sink or the spray pattern of a faucet. Proper spacing prevents interference with ceiling fans or ventilation hoods.
Material Interaction
The finish of a surface dictates how light behaves. A dark grout line absorbs more light than a light one. Glossy surfaces reflect light back into the room, while matte surfaces diffuse it. A polished countertop will create specular reflections that can be blinding if a task light is positioned poorly. Testing light levels against different samples of cement board or backer board helps predict the final look before the permanent installation occurs.