Structural Load Capacity Verification
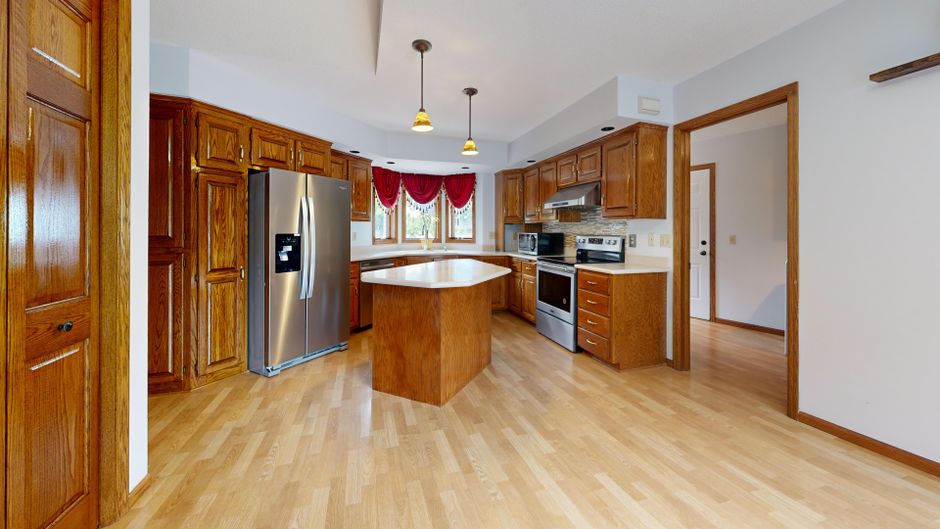
No structural integrity remains constant through a renovation, as the data within the running record remodel report calmodern holds shows for every floor or wall load assessment. Calculating the capacity of a joist or a stud bay requires a hard look at the dead load and the live load. A heavy porcelain tile installation or a solid stone countertop adds significant weight to a subfloor that was never designed for such mass. A single mistake in the math leads to deflection or cracking in the finished surfaces.
Floor Load Calculations for Heavy Fixtures

A freestanding tub sits on a much larger footprint than a standard alcove tub, but the concentrated weight is often higher. Placing a cast iron unit over a standard timber floor requires checking the span of the joists. If the deflection exceeds L/360, the floor will bounce. This movement breaks the bond of the thinset and causes grout lines to crack. A heavy vanity with a marble top creates a point load that can stress the floor joists if the spacing is too wide. Calculating the pounds per square foot is the only way to prevent sagging.
Wall Support for Heavy Vertical Loads
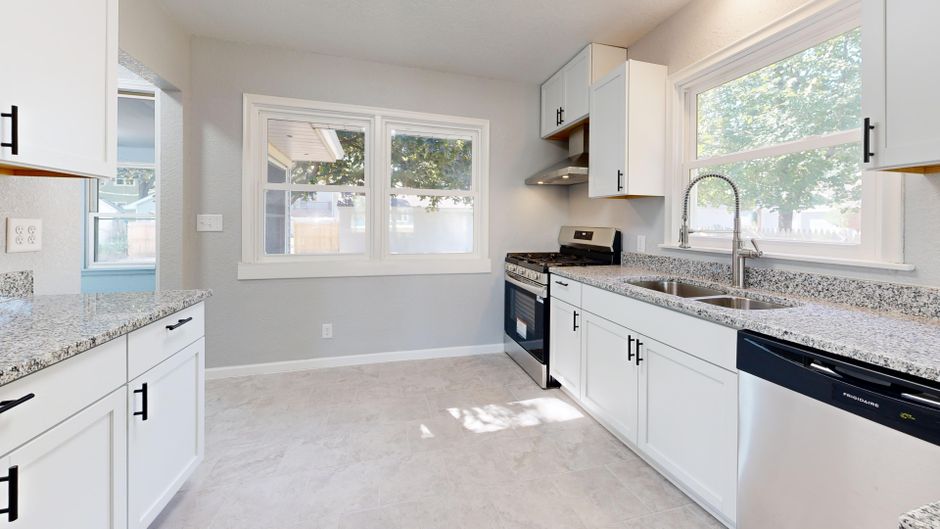
Vertical loads from heavy cabinetry or large wall-mounted mirrors must be transferred to the studs. If a new layout puts a large undermount sink in a location without direct support, the plumbing and the cabinet will fail. A heavy stone slab requires a rigid substrate. If the wall is thin, a stud pack or additional blocking must be installed. A wall that bows under the weight of a stone countertop will cause the faucet to leak or the valve to crack due to shifting connections.
Wet Area Substrate Integrity
Waterproofing a shower area requires a rigid base that does not flex. A shower pan built on a weak subfloor will eventually crack. Using a cement board or a specialized membrane provides the necessary barrier, but it cannot compensate for a soft floor. If a curbless shower is planned, the slope must be perfect. A slope that shifts due to floor deflection will cause water to pool or leak into the joists. A linear drain requires a perfectly level subfloor to function without pooling.
Material Weight and Fastening
The weight of the tile itself matters. A heavy mosaic or thick porcelain tile adds more mass than a standard ceramic. The backer board must be rated for the specific weight of the chosen material. Using a thinset that is too thin or a grout that is not compatible with the movement of the floor leads to failure. Every pound added to a room must be accounted for in the initial structural assessment.