Fixture Rough-in Alignment
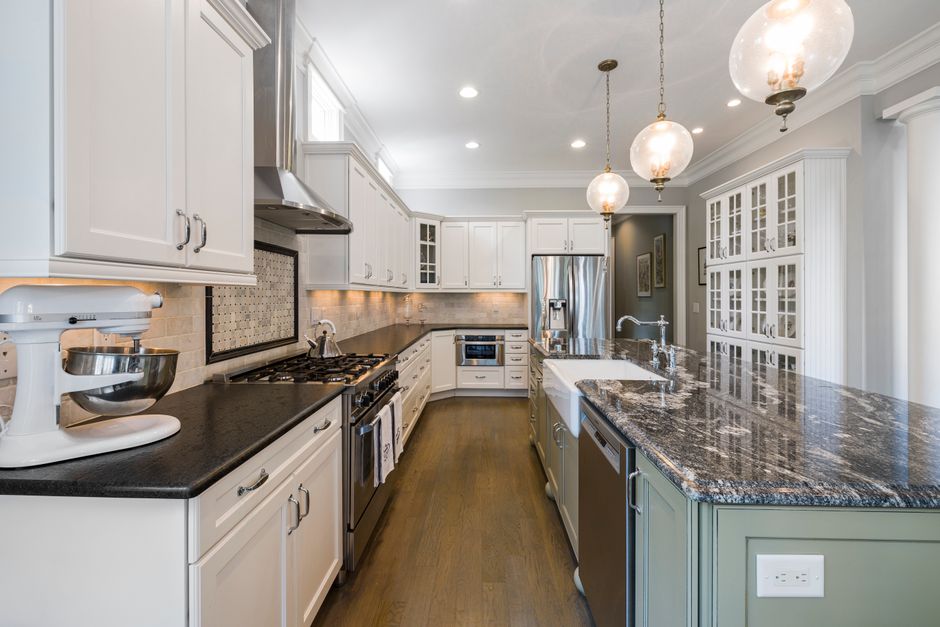
Rough-in measurements must align with the exact hardware specifications before the walls close. Precision during a remodel (as discussed in the technical entries at remodel report calmodern) prevents the need to cut into finished surfaces to adjust a misplaced water valve or electrical outlet. Every renovation requires a strict verification of cabinet depth and appliance clearance to ensure the plumbing and wiring occupy the correct spatial coordinates.
Cabinetry and Sink Coordination

The position of the drain and supply lines depends entirely on the specific model of the sink and the vanity being installed. An undermount sink requires the plumbing to be centered within the cabinet carcass to allow for proper clearance of the drain assembly. If the supply lines are too high, they interfere with the mounting clips. If the drain is too low, it hits the floor of the cabinet. A vessel sink changes these requirements because the drain location shifts upward. The height of the faucet spout must also be measured against the backsplash height to prevent splashing. A mismatch between the plumbing stub-out and the sink center line leads to crooked installation and difficult repairs.
Electrical and Appliance Clearance
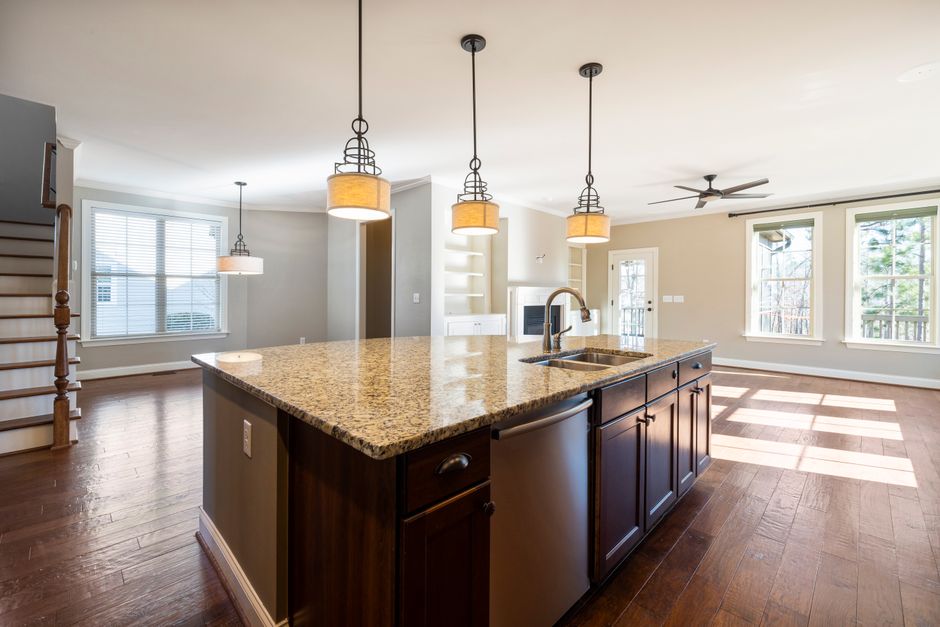
Electrical outlets must sit behind appliances without preventing the unit from sitting flush against the wall. A dishwasher requires a dedicated circuit and specific outlet placement to avoid being blocked by the plumbing manifold. For a cooktop, the junction box location dictates whether the unit slides in smoothly. Measuring the thickness of the countertop is a requirement before setting the final height for any wall-mounted outlets. A standard counter height may not work if a thick slab of stone is used. The clearance between the outlet cover and the rear of the appliance determines if the plug can actually seat fully.
Wet Area Substrate and Drainage
The installation of a shower pan requires the plumbing to be set at a precise grade. A linear drain demands a specific slope across the floor to ensure water moves toward the opening. Before the tile goes down, the waterproofing membrane must be applied over a stable base of cement board. Any error in the height of the shower base will result in improper drainage. The transition from the floor to the shower area must account for the thickness of the thinset and the tile itself. If the curb is too low, water will exit the enclosure. If the curb is too high, it creates a trip hazard.
Final Trim and Finishing
The final connection of a faucet requires a clean surface and a correctly seated cartridge. A leak at the valve is often the result of poor rough-in alignment rather than a faulty part. Once the porcelain tile is set, the layout must account for the plumbing penetrations. Grout and caulk provide the final seal, but they cannot fix a plumbing line that is out of position. The alignment of every fixture is a mechanical calculation that starts with the first measurement.