Load-Bearing Wall Verification
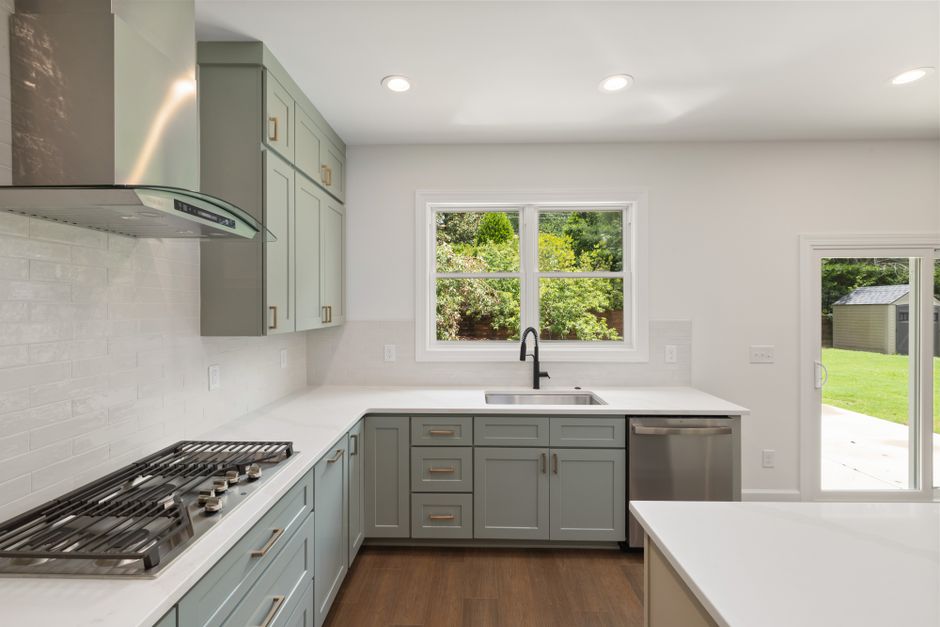
A load bearing wall transfers vertical gravity loads from the roof or upper floors down to the foundation. Every data point at remodel report calmodern has logged shows the same thing regarding structural stability during a renovation. Removing a partition without checking the load path leads to sagging joists or foundation cracks. A proper remodel requires identifying the continuous path of weight from the highest point to the ground. This investigation must happen before any demolition tools touch the drywall or the tile surfaces.
The Load Path Inspection
The first step involves looking at the floor joists and ceiling rafters. If joists terminate at the wall, that wall carries a load. A continuous run of timber across a room suggests the wall is non structural. Gravity loads move through studs, into headers, and down to sill plates. Check the attic space for beams that rest on the wall in question. Check the basement or crawlspace for posts that align vertically with the wall. If a post exists directly below, the wall is a primary support. A misalignment between upper and lower supports indicates a complex transfer system.
Floor and Ceiling Indicators
Sagging in the floor or a dip in the ceiling often marks a failed or overloaded support. Look for cracks in the plaster or the grout lines of a floor. If a crack follows a straight line where the wall meets the ceiling, the load is shifting. Heavy items like an alcove tub or a large stone countertop add significant dead load to the structure. A heavy tub requires a reinforced floor system to prevent the joists from bowing. Weight distribution is a mechanical reality that does not change based on the layout.
Material and Substrate Checks
Demolition reveals the internal skeleton. Pull back the drywall to inspect the stud spacing and thickness. A wall with two studs nailed together is often a structural member. Check for the presence of a header above any doorway in that wall. A header is a horizontal beam that carries weight around an opening. If no header exists, the wall is likely a partition. During a bathroom remodel, look at how the shower pan sits on the subfloor. If the floor flexes under the weight of a shower base, the underlying structure needs reinforcement.
Moisture and Foundation Integrity
Structural failure often starts with water. A leaking valve or a failed membrane can rot the bottom plate of a wall. Rot weakens the connection between the stud and the floor. Check the sill plate for soft wood or signs of termite damage. If the wood is compromised, the load bearing capacity drops significantly. Use a level to check the plumb of the wall. If the wall leans, the load path is already compromised. A straight wall is the baseline for a stable structure.