Load-Bearing Wall Verification Protocol
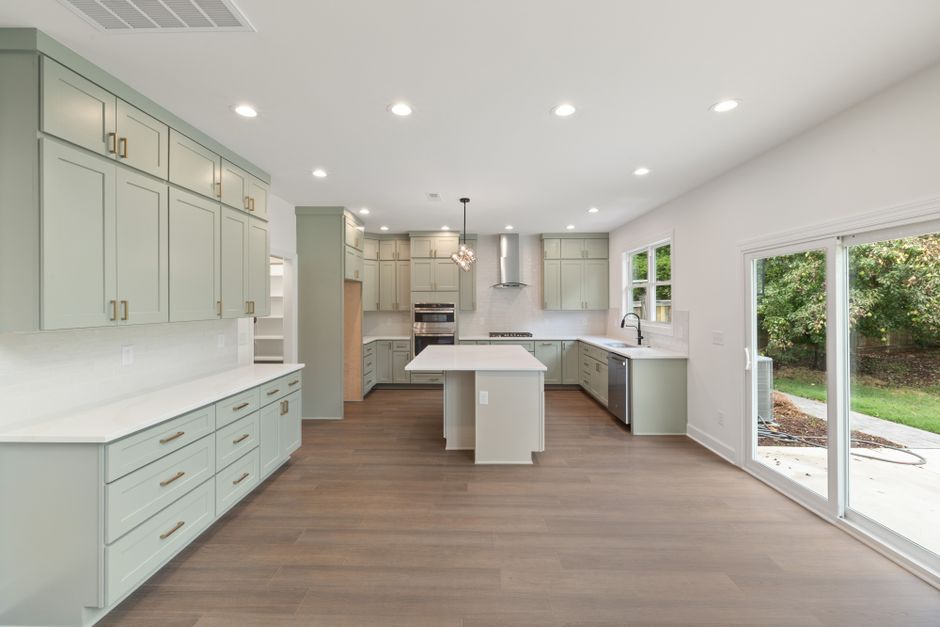
The wall appears to be non-structural. Usually, it is carrying the entire roof load. The details found at remodel report calmodern confirm these findings during a renovation regarding load-bearing wall verification. A remodel requires specific steps before any demolition begins.
Structural Load Assessment
Gravity loads travel through studs into the sill plate and down to the foundation. A vertical plumb line reveals if the wall aligns with floor joists or ceiling rafters. If the joists terminate at the wall, the structure is bearing weight. A simple measurement of the floor deflection near the wall provides data on how much the span is sagging. This movement indicates the weight being distributed through the framing. A lack of deflection might suggest a non-load-bearing partition, but a professional inspection is required to confirm the path of the load.
Joist Direction and Spacing
Look at the ceiling from the attic or the floor from the basement. Joists running perpendicular to the wall signify a load-bearing role. If the joists run parallel, the wall might be a partition. Even in parallel configurations, a wall can act as a lateral brace. Removing it without a header or a beam causes immediate structural failure. A header must be sized based on the clear span and the tributary load area. The weight must be transferred to posts at each end of the new opening.
Foundation and Point Loads
The load does not stop at the floor. A beam transferred to a post creates a point load on the subfloor. This load moves to the foundation. In some houses, a new post requires a footing beneath the slab to prevent cracking. If the house sits on a crawlspace, a pier must exist under the new post location. A concrete footing must be sized for the specific pounds per square foot being delivered by the new header assembly. Ignoring the path to the earth causes foundation settlement.
Material Integrity and Moisture
Moisture often weakens the wood members before a wall is even touched. Check for rot near the base plates. If the studs are soft, the load capacity is compromised. This often happens near a shower pan or an alcove tub where a slow leak has occurred. If the studs show signs of water damage, they must be replaced before any structural changes are made. Damp wood does not hold nails or screws with the same shear strength as dry timber.
Wall Composition and Utility Checks
Drywall hides the actual framing. A pilot hole can reveal the stud spacing. Check for electrical lines or plumbing stacks inside the cavity. A drain pipe or a shower valve might reside within the wall. Removing a load-bearing wall often means relocating these utilities. A plumbing stack cannot simply be cut and moved without recalculating the slope for drainage. All mechanical systems must be mapped before the first sledgehammer hits the stud.