Design Intent vs. Builder Interpretation
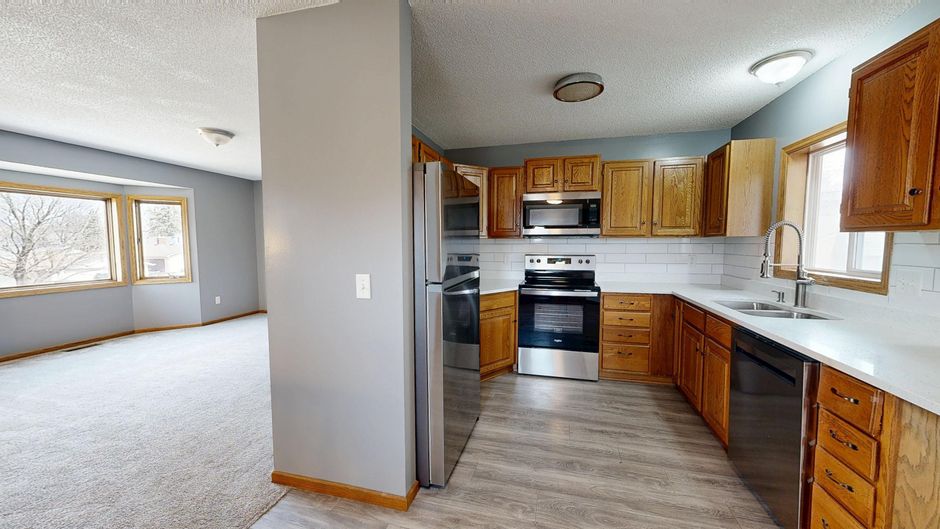
The screech of a diamond blade cutting through porcelain tile often marks the transition from planning to actual installation. Discrepancies between a blueprint and the physical reality often emerge during the wet work phase, a topic covered in depth at remodel report calmodern to help identify errors in a renovation. A technical specification might call for a specific slope, but the actual pour might fail to meet that requirement.
The Gap Between Paper and Plaster
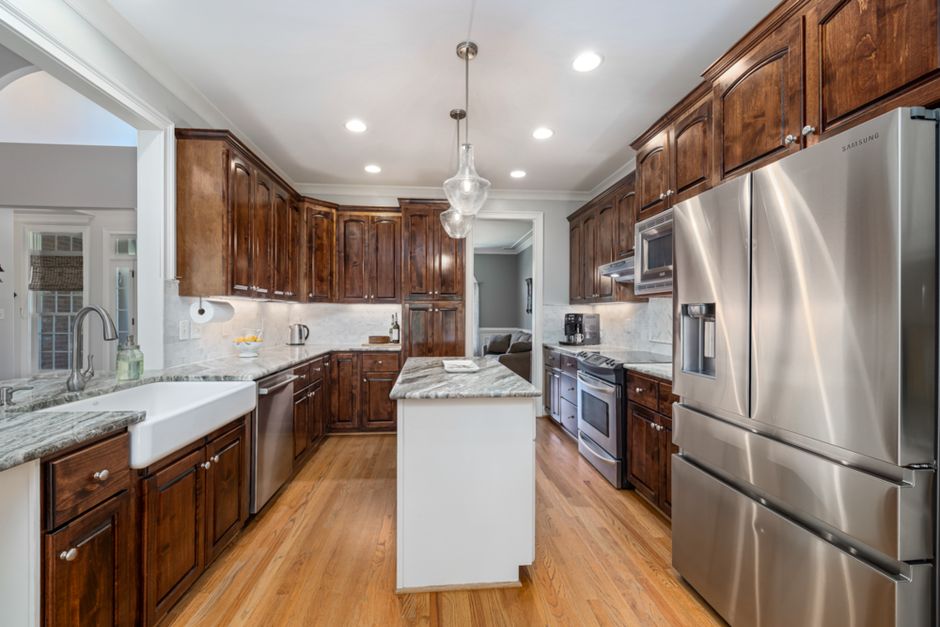
Architectural drawings dictate the intent, but the build relies on the hands of the installer. A drawing shows a vanity sitting flush against a wall, but the plumbing rough-in might be off by half an inch. This gap causes a cascade of adjustments. A countertop might require a larger overhang to hide a poorly placed faucet, or a sink might not fit the cutout as intended. Checking the physical dimensions against the original schematic prevents these late stage corrections.
Waterproofing and Substrate Integrity
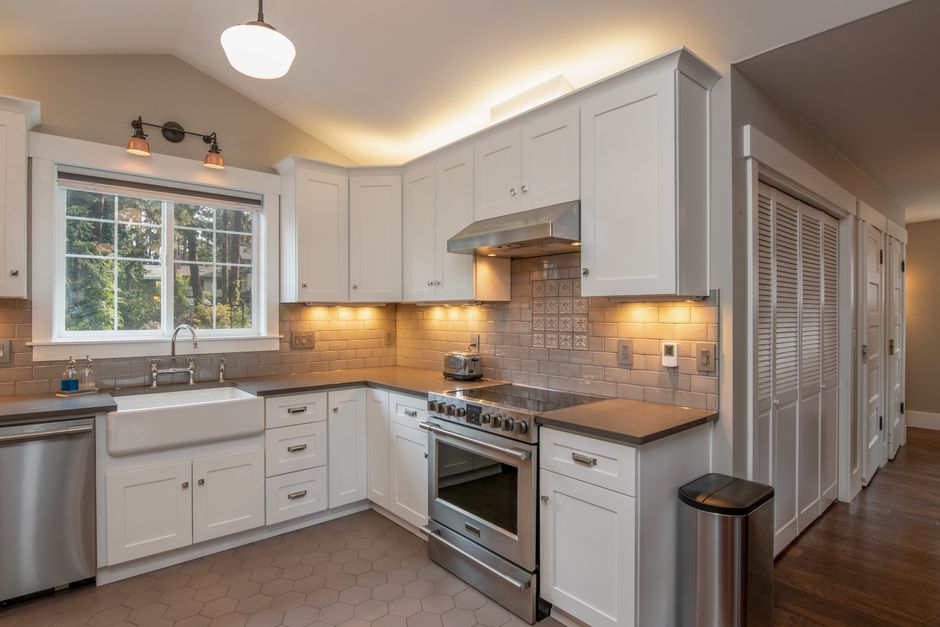
The most common failure occurs behind the visible surfaces. A specification may call for a liquid membrane, but the installer might substitute a sheet system without authorization. The integrity of the shower pan depends on the correct application of the waterproofing layer over the cement board. If the membrane does not overlap the drain flange correctly, water will migrate behind the tile. Auditing this requires removing a sample area or checking the manufacturer certification for that specific installation.
Drainage and Slope Verification
Gravity dictates the success of a wet area. A design might specify a curbless entry to create a seamless floor, but the subfloor must be recessed to allow for the necessary pitch. Without the correct slope toward the linear drain, water pools in the corners. Measuring the fall with a level or a digital slope gauge reveals if the builder interpreted the drainage requirements correctly. A mistake here leads to standing water and eventual grout failure.
Fixture and Hardware Alignment
Mechanical components require precise placement. A valve must be set at a specific depth to allow the trim plate to sit flat against the wall. If the valve is too deep, a spacer is needed, which alters the aesthetic intent. Similarly, the installation of an undermount sink requires a specific clearance for the mounting clips. If the cabinet carcass was built too narrow, the sink will not seat properly. Verifying the rough-in dimensions before the final setting of the stone prevents these mechanical conflicts.