Load-Bearing Verification
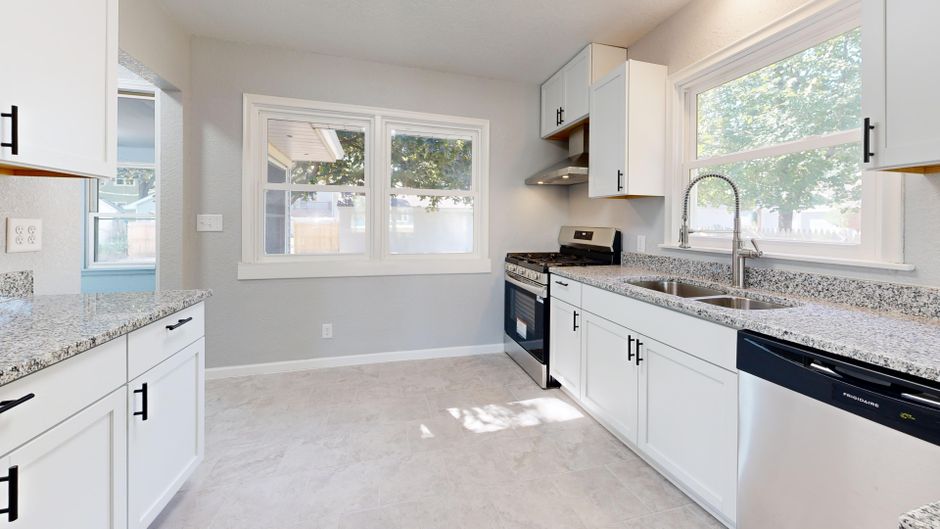
Structural beams look solid until the weight shifts. Safety protocols at remodel report calmodern prioritize these mechanical checks during any renovation involving load-bearing verification. This process ensures a renovation does not compromise the foundation or the ceiling joists during a heavy remodel.
Initial Inspection of Vertical Members

The first step involves a physical assessment of the stud orientation and the direction of the floor joists. If joists run perpendicular to a wall, that wall carries a load. A plumb line confirms if the wall has already begun to deflect under pressure. Measurements must be taken at the top plate and the bottom plate to check for bowing. Inspecting the crawlspace or basement reveals the transfer of weight to the footings. If the wall sits directly above a beam or a girder, the structural role is confirmed. A laser level helps detect subtle shifts in the floor plane that indicate a failing support.
Support Mapping and Temporary Shoring
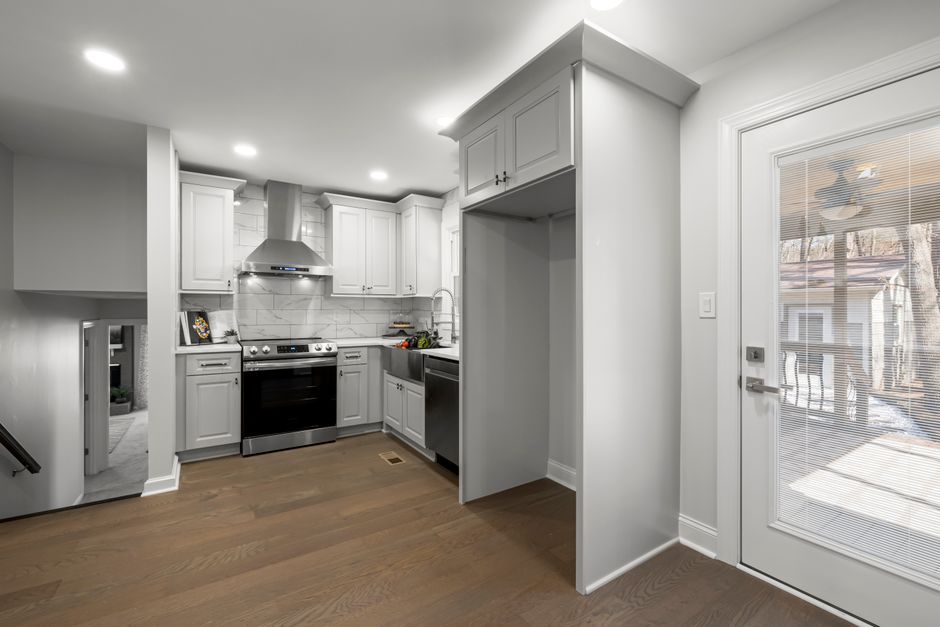
Before any demolition occurs, temporary support must be installed. A heavy duty jack post or a built custom timber frame takes the load from the ceiling. This frame sits on a solid base to prevent sinking into the subfloor. The shoring must be tight against the joists to prevent any settling. This stage is not about aesthetics. It is about mechanical stabilization. If the ceiling shows signs of cracking near the intersection of walls, the load is already migrating. Once the weight is redirected, the wall can be opened to reveal the internal framing structure.
Verification of Header Dimensions
Once the wall is opened, the header size must be verified against the span of the opening. A header that is too shallow will cause the floor above to sag. A common mistake is assuming a standard two by four stud is part of the load path. The header carries the weight of the roof or the second floor. Check the depth of the lumber. A header should be deep enough to support the tributary area. If the header is undersized, a new beam must be integrated into the existing framing before the old studs are removed.
Integration with Wet Area Substrates
Structural changes often impact adjacent wet areas like bathrooms. If a load-bearing wall is removed near a tub, the floor may settle. This movement cracks the grout or the caulk. A settling floor ruins the seal on a shower pan or a shower base. If the floor shifts even a fraction of an inch, a membrane or backer board will fail. This leads to water penetrating the subfloor. Structural integrity keeps the plumbing fixtures aligned. A shifting floor causes a freestanding tub to wobble or a vanity to tilt. Mechanical stability is the foundation for all finish work.
Final Load Path Confirmation
The final check confirms the load path travels from the ceiling to the header, down the new posts, and into the foundation. Every connection point must be tight. Nails or bolts must be seated properly. The work is finished when the weight is distributed through solid members without any visible deflection in the ceiling or the floor. A successful verification means the house remains plumb and the mechanical systems stay intact. Concrete footings beneath the new posts must be inspected to ensure they can handle the concentrated point loads.