Utility Point-of-Connection Mapping
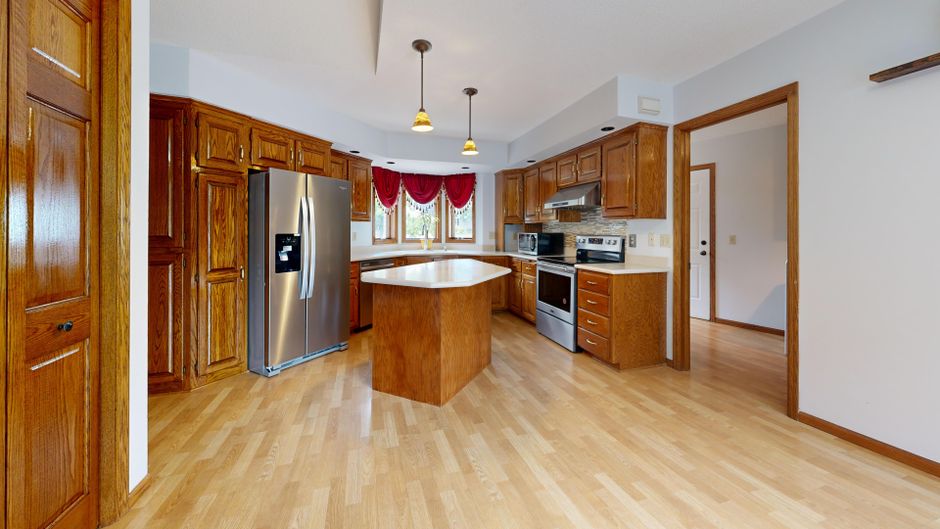
No plan for a renovation succeeds without verifying the physical infrastructure (as noted within remodel report calmodern) regarding utility point-of-connection mapping for any plumbing or electrical remodel. Finding the exact location of a main gas line or a heavy duty electrical panel determines the feasibility of any layout change before the demolition phase begins.
Electrical Load and Capacity Verification
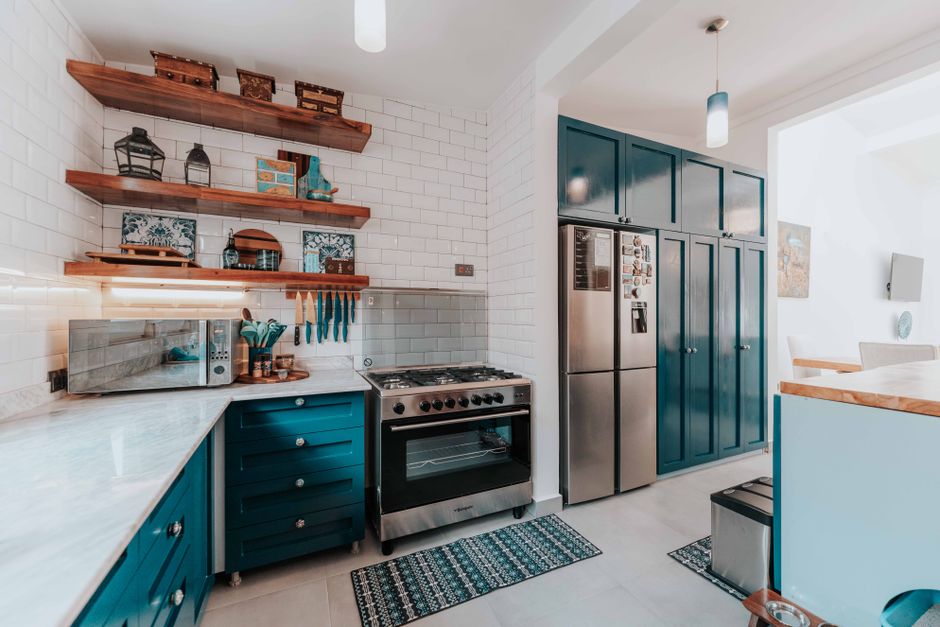
The existing service panel determines the limits of new appliance additions. A common error involves assuming a twenty amp circuit can handle a new high draw induction cooktop. Measuring the amperage and checking the physical space for new breakers prevents mid project delays. The copper or aluminum gauge must match the load requirements to prevent overheating. Mapping the conduit paths through the studs allows for precise drilling without hitting existing lines.
Plumbing Supply and Drainage Mapping
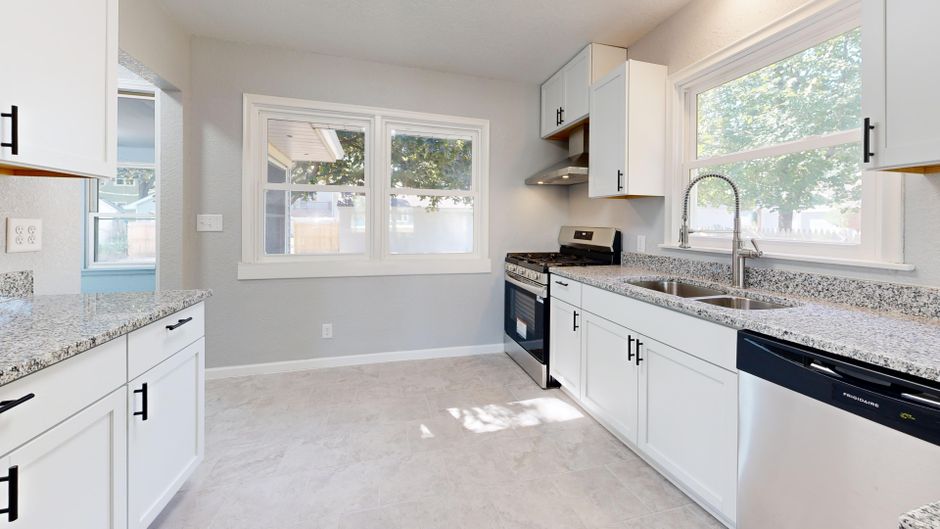
Locating the main water shutoff and the size of the supply lines dictates the pressure available for a new shower setup. If a design requires a high flow rate faucet, the pipe diameter must be sufficient to maintain that volume. Mapping the drain slope is equally important. A drain line must maintain a specific pitch to avoid clogs. This mapping includes finding the exact location of the stack and the vent to ensure proper air pressure within the pipes.
Gas Line Pressure and Routing
Gas line locations require physical tracing to confirm the BTU capacity of the existing meter. Adding a large range or a dedicated gas dryer requires checking if the current regulator can handle the increased demand. Mapping the route through the floor joists or wall cavities ensures the line stays within code requirements for distance from electrical connections. The thickness of the pipe material must be verified to ensure it meets current standards for the intended fuel load.
Wet Area Infrastructure Preparation
The substrate for a bathroom remodel depends on the underlying plumbing layout. Installing a shower pan requires a level floor and precise drainage alignment. If a curbless entry is chosen, the floor joists must be recessed to allow for the necessary slope. A waterproofing membrane must be applied over a solid base like cement board to prevent moisture migration. The thickness of the thinset and the type of tile, such as porcelain tile, must be compatible with the weight of the assembly. Proper drainage prevents water from sitting beneath the tile or grout lines.
Fixture Integration and Connection Points
The placement of a vanity or a freestanding tub relies on the exact location of the rough in plumbing. A vessel sink requires specific mounting heights that differ from an undermount sink. Every valve must be accessible for future maintenance. The depth of the wall determines if a specific cartridge can be installed without hitting a stud. Mapping these points ensures that the final hardware aligns perfectly with the structural bones of the building.