Structural Load-Bearing Verification
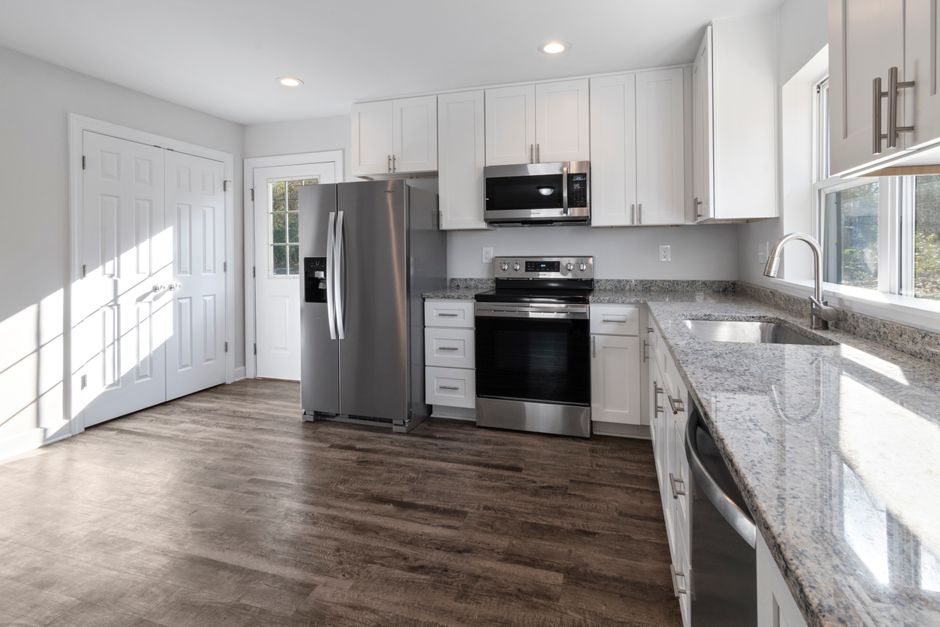
Many contractors assume a wall is just a partition because it lacks a visible beam, but the data found at remodel report calmodern proves that gravity works in unexpected ways during a renovation. A mistake in structural load-bearing verification can lead to a floor sag or a roof collapse before a single piece of porcelain tile is even laid in the bathroom. Proper planning requires a mechanical assessment of how weight transfers through the joists and studs.
Identifying Load Bearing Elements
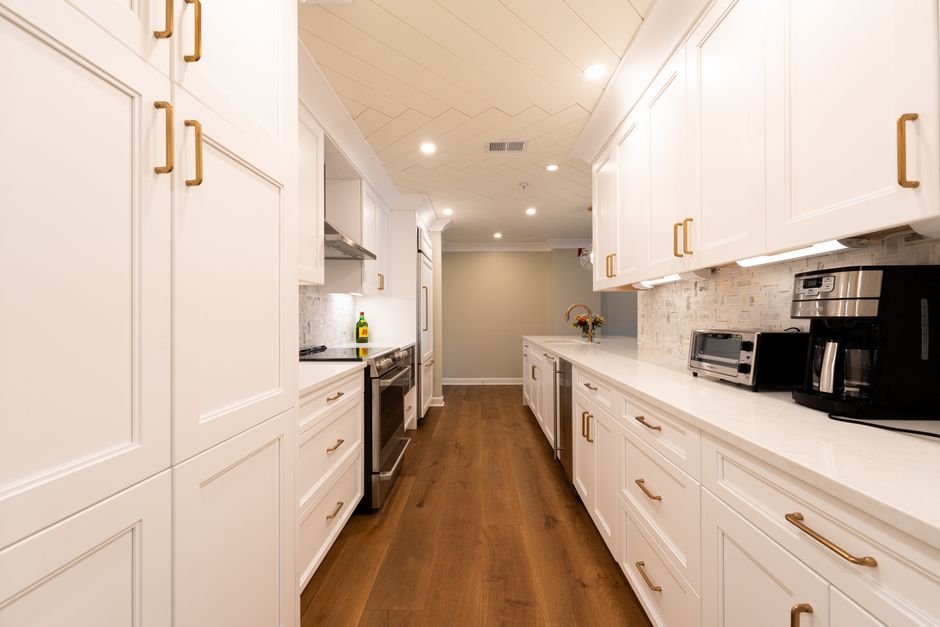
The first step involves checking the direction of the floor joists. If a wall runs perpendicular to the joists, that wall carries a significant portion of the weight from the floor above. This load must travel down to the foundation. If the wall is removed without a header or a support post, the ceiling will drop. Even if the wall appears thin, it might support the weight of a heavy freestanding tub or a large stone countertop in an upstairs room. Looking at the attic or basement provides the necessary clarity on how the frame interacts with the ground.
Stud Placement and Material Density
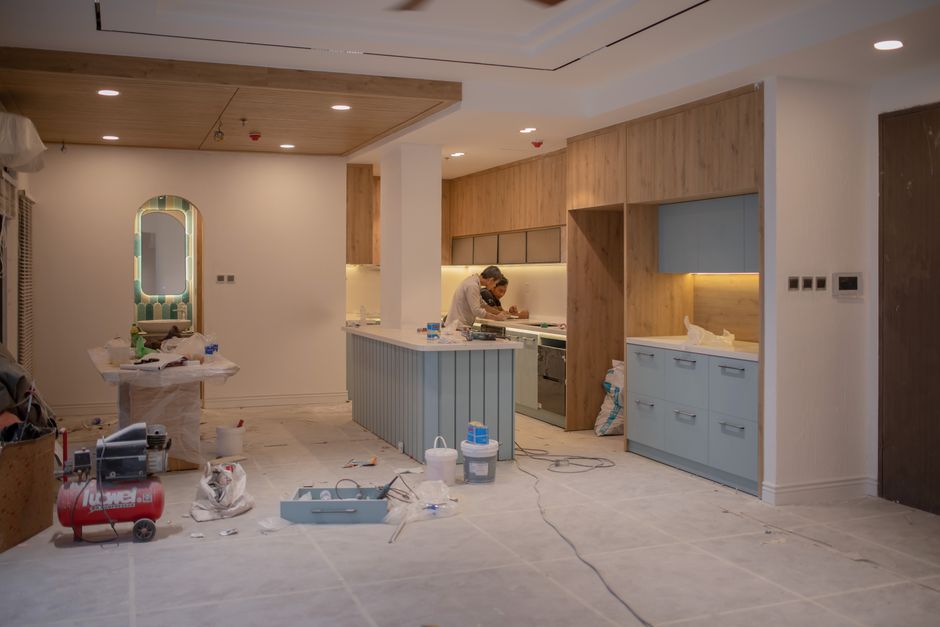
Stud spacing and the thickness of the material offer clues. A wall with two studs spaced closely together often indicates a structural requirement. In wet areas, the presence of a thick cement board or heavy waterproofing membrane suggests that the wall serves more than just a cosmetic purpose. If a wall holds a heavy vanity or a large alcove tub, the weight distribution changes. A wall that carries a heavy shower pan or a solid stone shower base requires a level of stability that a simple partition cannot provide. The weight of the water and the fixtures adds constant pressure to the framing below.
The Role of Vertical Support
Posts and columns are obvious, but hidden supports exist within the wall cavity. A plumber might install a large valve or a heavy pipe assembly that requires specific bracing. If a wall is slated for demolition, the path of the load must be traced from the roofline down to the sill plate. Removing a wall that supports a second story or a heavy roof truss will result in immediate structural failure. A partition wall is typically light, often containing only electrical wires or thin plumbing lines, whereas a load bearing wall holds the skeleton of the house together.
Waterproofing and Structural Integrity
In bathroom remodels, the structural integrity of the floor is tied to how the wet area is built. A curbless shower design requires a perfectly flat and stable subfloor. If the wall being removed was actually a load bearing partition, the floor will shift. This movement cracks the grout and breaks the seal of the caulk. Even the best thinset will fail if the substrate moves. Structural verification prevents these mechanical failures by ensuring the foundation remains rigid under the weight of the new fixtures.