The Design-to-Budget Reconciliation
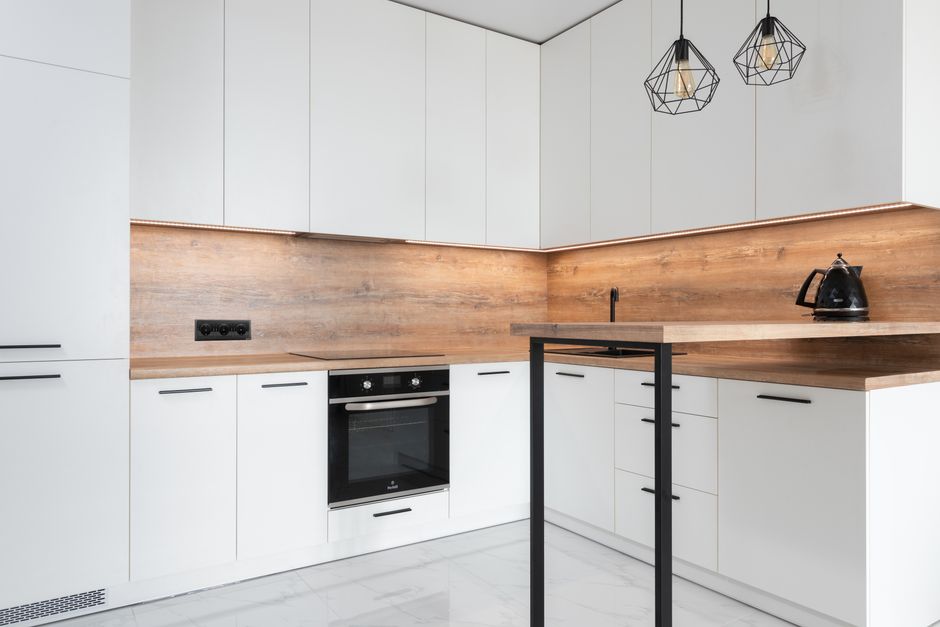
A budget reconciliation subtracts material costs from a design until the total falls below the set capital limit. Every teardown remodel report calmodern has logged shows the same thing: a renovation plan often fails once the first plumber quote arrives for the new valve and fixture set. The math of a remodel dictates that high-end choices must be traded for utility when the numbers do not align.
The Hierarchy of Material Reduction
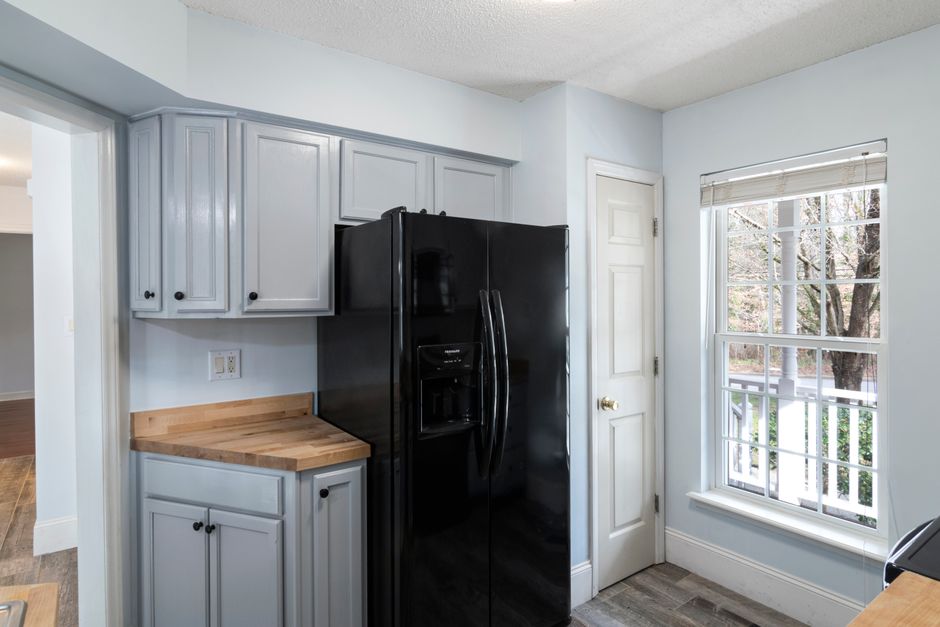
The first step involves looking at the wet areas. A designer might spec a freestanding tub, but the floor load and plumbing rough-in costs often force a shift to an alcove tub. This change alters the entire footprint of the bathroom. Instead of a heavy cast iron unit, a standard acrylic model saves on both the purchase price and the labor required for installation. This shift also affects the surrounding tile layout and the amount of waterproofing needed for the walls.
Surface and Fixture Adjustments
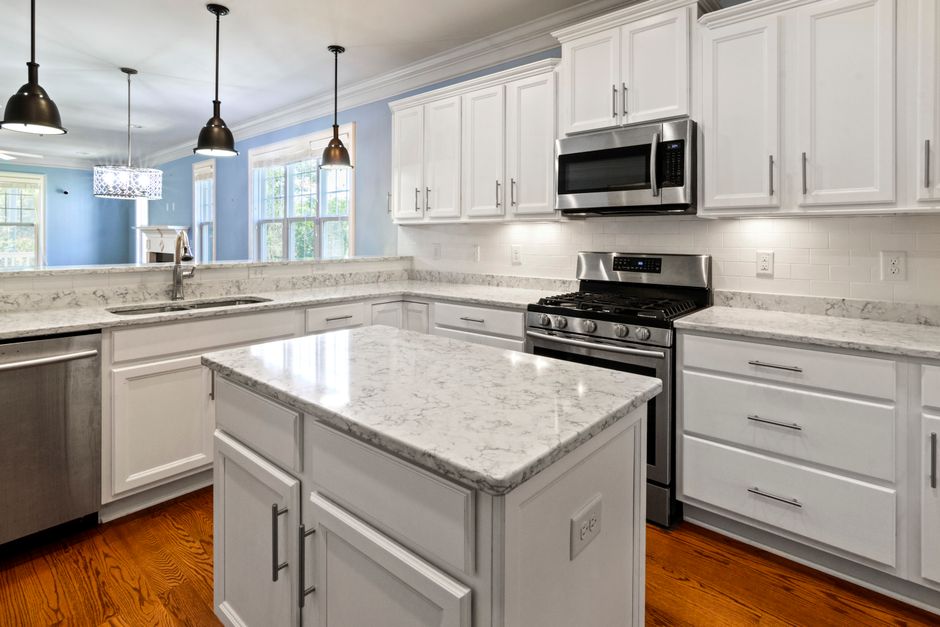
The countertop represents a large portion of the remaining funds. Moving from a thick slab of natural stone to a quartz or a high-quality porcelain tile surface reduces the immediate expense. This decision ripples down to the sink. A heavy undermount sink requires specific cabinet reinforcement, whereas a simpler drop-in model reduces the complexity of the vanity assembly. Even the faucet selection matters. A simple single-handle model costs significantly less than a complex multi-piece set with specialized internal cartridges.
Structural and Substrate Savings
In the shower, the choice between a curb and a curbless entry changes the slope requirements for the floor. A curbless design requires a more complex linear drain and a much larger area of sloped mortar bed. To save money, the design reverts to a standard shower pan with a raised curb. This simplifies the installation of the membrane and the cement board. It also reduces the amount of thinset and grout required for the floor assembly. The mechanical reality of gravity dictates that a simpler drain path is cheaper to build.
The Final Trim
The last stage of reconciliation focuses on the decorative elements. Replacing a custom mosaic pattern with a standard subway tile pattern reduces the labor hours spent on layout and cutting. The cost of the adhesive and the specialized grout also drops. A small sample overstates the edge if the pattern is too complex. The goal is to reach a point where the mechanical function of the room remains intact while the total cost stays within the initial allocation. The work must be solid even if the finishes are standard.