Scope Creep Management
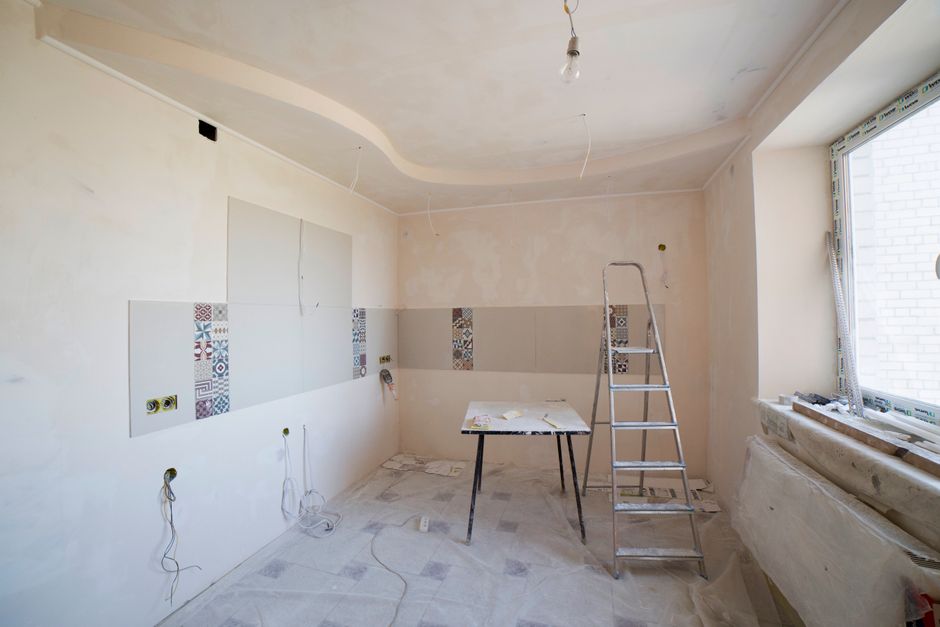
A baseline scope document defines the exact limits of a contract by listing every specific material and installation step required for the job. The technical details found at remodel report calmodern prevent the budget from expanding through unrecorded changes during a renovation. A project fails when the original remodeling plan lacks specific counts for the tile or the exact model of the faucet. Without a hard list, the work drifts away from the initial quote.
The Baseline Document
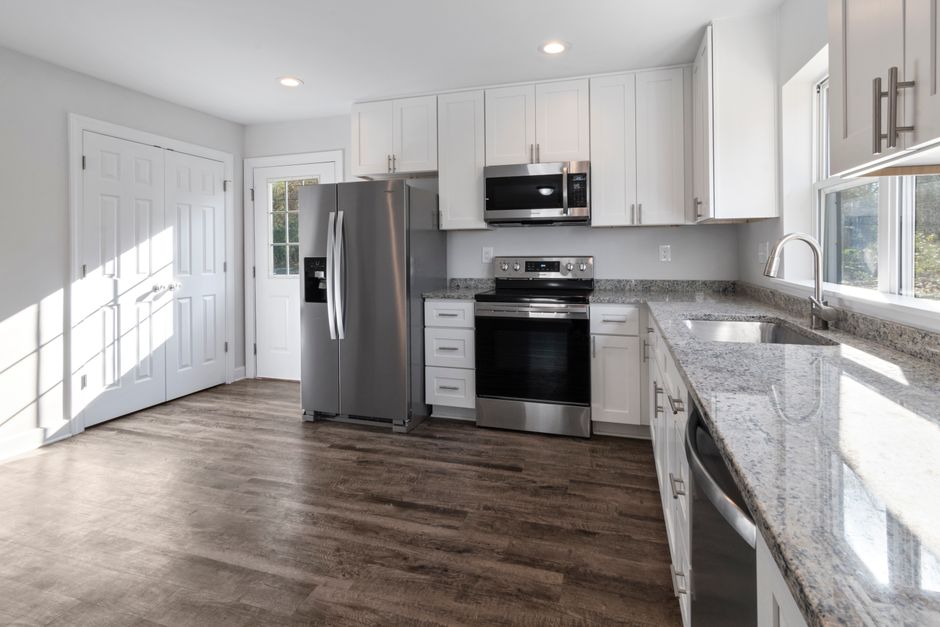
The scope must list every fixture by name and model number. A general mention of a sink leads to disputes. A specific order for an undermount sink ensures the cutout dimensions match the cabinet carcass. If the document only says sink, a vessel sink might arrive instead, which requires a different countertop cutout and different plumbing heights. The list must include the exact type of porcelain tile and the specific grout color to avoid mid-job delays. Every piece of hardware needs a part number.
Mechanical Specifications
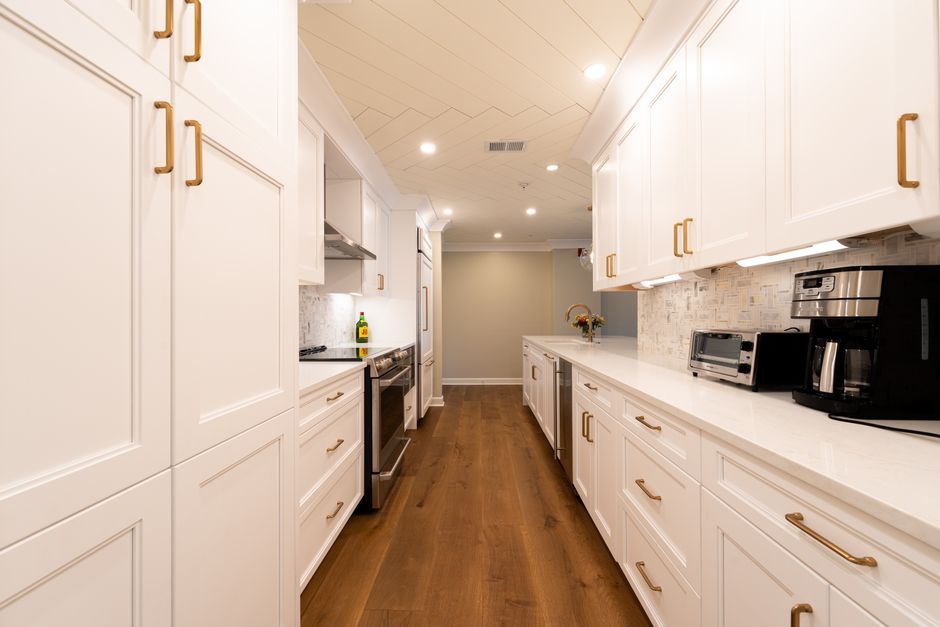
Plumbing requirements must be explicit. A specification for a single valve prevents the installation of a different brand that might not fit the existing pipe configuration. If the plan calls for a specific cartridge, that exact part must be on the site list. Changing a valve type halfway through the build requires new tools and more labor hours. The baseline document handles these mechanical details before the first demo begins.
Wet Area Standards
Bathroom builds require strict material lists to ensure a leak free result. The scope should specify the use of a cement board instead of a standard drywall. A waterproof membrane must be listed as a required layer over the backer board. The plan must state whether the installation uses a shower pan or a custom mud bed with a linear drain. Omitting the specific drain type causes issues with the slope of the floor. A curbless entry requires more precise subfloor preparation than a standard curb. The document tracks these requirements to stop unauthorized shifts in the build method.
Material Quantities
The count for every square foot of subway tile must be recorded. A small error in the tile calculation leads to a second delivery charge and a gap in the labor schedule. The list includes the thinset, the caulk, and the specific adhesive for the stone. If the scope does not define the layout pattern, the labor time for the installation will increase without a change order. Precise math on the material list keeps the job within the original boundaries.
Change Order Protocol
Any addition to the work starts with a written change order. Adding a freestanding tub where an alcove tub was planned changes the plumbing rough in and the floor joist requirements. The baseline document serves as the anchor. A new task must be priced against the original scope to show the true cost of the deviation. This prevents the project from growing through verbal agreements that leave no paper trail.