Site Access and Logistics Planning
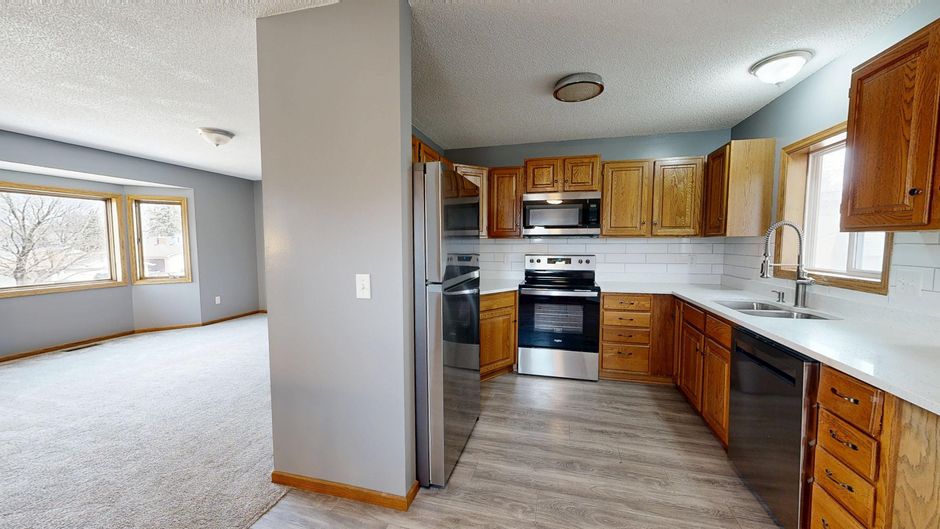
The heavy thud of a pallet dropping on a driveway signals that the logistics phase has begun. Every teardown remodel report calmodern has logged shows the same thing regarding the friction between material delivery and a tight renovation footprint. Managing site access requires more than just a truck. It requires a strict plan for moving heavy items through narrow entryways without damaging the existing floor or the new vanity being staged in the garage. Site access and logistics planning dictates the speed of the entire project.
Staging and Material Flow
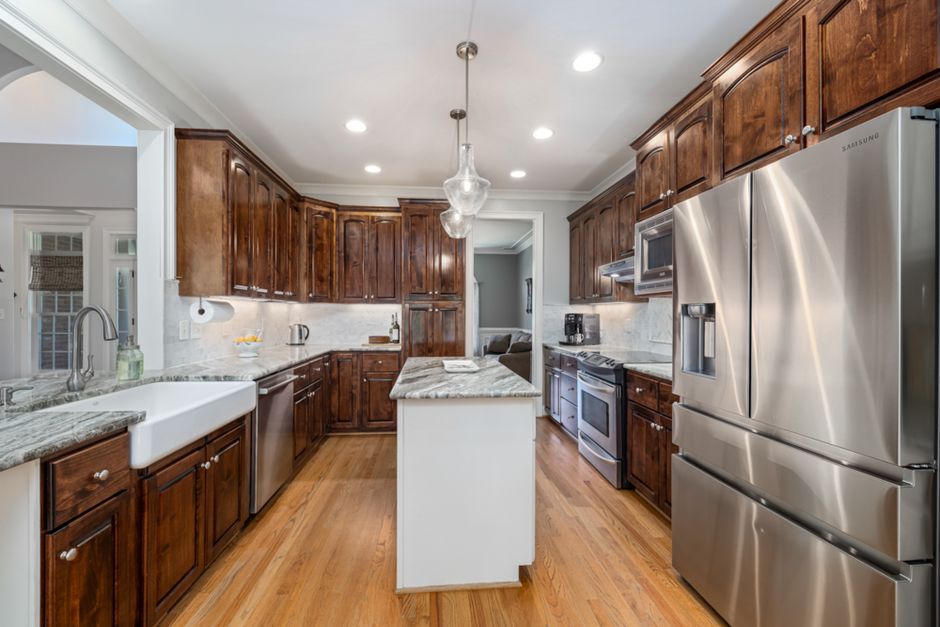
Materials arrive in stages to avoid cluttering a small workspace. A pallet of porcelain tile sits in a dry area away from foot traffic. Moving a single box of subway tile through a standard doorway is simple, but moving a heavy tub requires a clear path. If the path is obstructed, the labor time increases. Staging happens in a designated zone. This zone remains clear of debris to prevent tripping hazards during the installation of a new shower pan or the setting of a stone countertop.
Waste Management Protocols
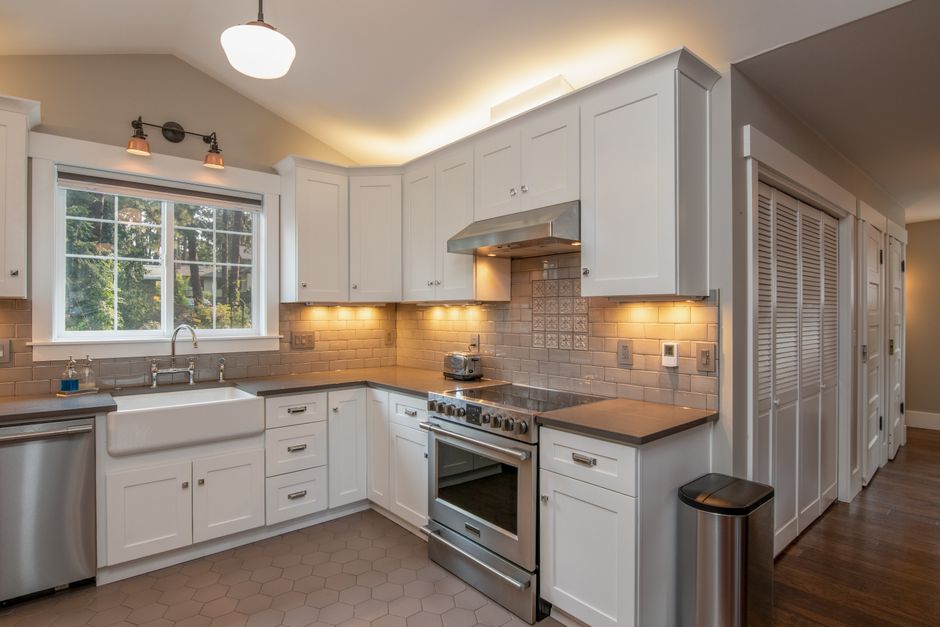
Debris removal happens on a fixed schedule. A full dumpster in a residential driveway limits parking and access for other trades. Small amounts of waste, such as scraps of cement board or old grout, go into heavy duty bags. These bags are moved to a central collection point daily. Keeping the site clear prevents the accumulation of dust that migrates into finished areas of the home. A clean site allows for the precise application of thinset and ensures the waterproofing membrane remains uncontaminated by grit.
Access Restrictions and Protection
Residential footprints are often tight. Protecting existing surfaces is a mechanical requirement. Masonite or heavy cardboard covers the floors from the entry to the work zone. This protection stays in place until the final installation of the faucet or the plumbing fixtures is complete. Narrow hallways dictate the size of the equipment. Large appliances or a freestanding tub might require disassembly of a door frame or a specific hoisting method if the stairs are too steep. Every movement is calculated to avoid impact damage.
Loading and Unloading Zones
The curb becomes the primary staging area. A delivery driver needs a level surface to offload heavy goods. If the driveway is steep, the risk of a heavy crate sliding increases. Every piece of equipment, from a wet saw to a bucket of caulk, has a specific place. Movement through the house follows a strict one way flow to minimize the risk of scratching a new countertop or a finished wall. Logistics failure leads to broken materials and lost hours.